3,381 Sq Ft
5 Bed
4.5 Bath
3 - Car Garage
2 Stories
Available December
Tyler Dixon & Donnie Brannen
Monday - Saturday:
10am - 7pm
Sunday:
Noon - 7pm

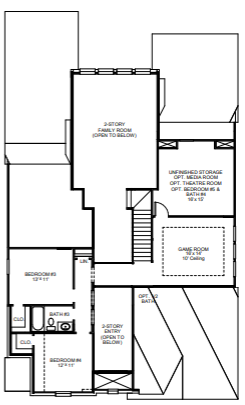
A home office with French doors is set at the two-story entry. A guest suite, half bath, and formal dining room are along one side of the entry, which leads to the main living areas. The two-story family room features a wood mantel fireplace and a wall of windows. The kitchen features a 5-burner gas cooktop, a deep walk-in pantry, a butler's pantry, and an inviting island with seating space that overlooks the family room. A corner morning area, embraced by rows of windows, offers access to the extended covered backyard patio. The secluded primary bedroom highlights a wall of windows. Double doors lead to primary bath with dual vanities, a garden tub, a separate glass-enclosed shower, and two walk-in closets. Upstairs hosts a game room, two secondary bedrooms, a full bath, and a guest suite with a private full bath. A mud room and utility room are off the three-car garage.

This calculator and its results are intended for illustrative purposes only and are not an offer or guarantee of financing. Rates and payment terms, if offered by a lender, will vary upon an applicant’s credit-worthiness and are subject to change. Additional costs, such as property taxes, insurance and HOA fees, may apply.
See more mortgage rates on Zillow.