
2,671 Sq Ft
3 Bed
3 Bath
3 - Car Garage
1 Story
Andrew Bunnell, Shawnna Demers & Susannah Pearson
Monday - Saturday:
10am - 6pm
Sunday:
Noon - 6pm
Brookfield Residential's Cole plan offers 3 bedrooms and 3 baths, all in a functional layout that's ideal for everyday living. At the heart of the home, a large open family room creates a welcoming gathering space with seamless flow to the kitchen and surrounding living areas. Adjacent to the kitchen, a separate dining room provides the perfect setting for entertaining and family meals. A versatile study/flex room near the living room offers space for a home office, playroom, or additional lounge area. The home also features a spacious 3-car garage with a convenient mud area at the garage entry to help keep daily life organized.


Floor Plan
Print Floor Plan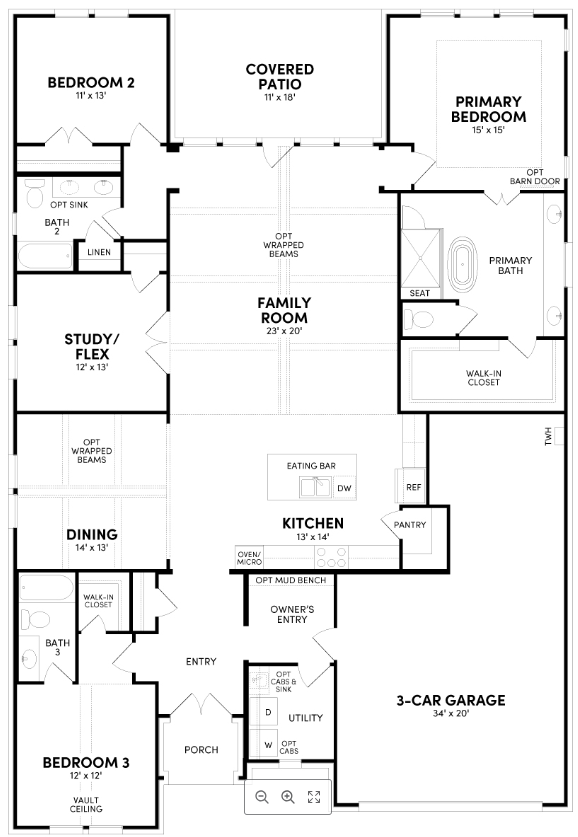
This calculator and its results are intended for illustrative purposes only and are not an offer or guarantee of financing. Rates and payment terms, if offered by a lender, will vary upon an applicant’s credit-worthiness and are subject to change. Additional costs, such as property taxes, insurance and HOA fees, may apply.
See more mortgage rates on Zillow.


