
4,701 Sq Ft
5 Bed
4.5 Bath
3 - Car Garage
2 Stories
Tameka Roche & Brenda McKinney
Monday - Saturday:
10am - 6pm
Sunday:
Noon - 6pm
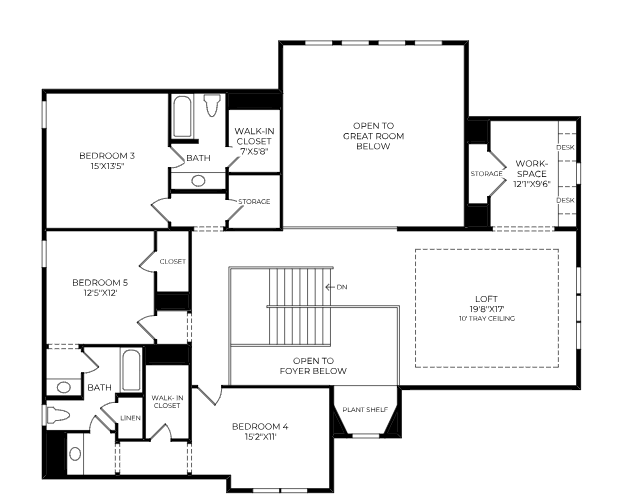
The Luckenbach creates an open and airy atmosphere with soaring ceilings and thoughtful features. The two-story foyer flows into a spacious two-story great room opening to a covered patio. A gourmet kitchen featuring a center island with a breakfast bar and a walk-in pantry leads to a casual dining area. The first-floor primary bedroom showcases a tray ceiling, an expansive walk-in closet, and a spa-like bath with a dual-sink vanity, a soaking tub, a luxurious shower, and a private water closet. A first-floor secondary bedroom provides ample closet space and a personal full bath for comfort and privacy. Upstairs houses three additional secondary bedrooms with bountiful closet space and access to two full baths. A lovely loft with a tray ceiling opens to the great room below, creating a dynamic space relaxation and entertaining. Other highlights include a versatile flex room, an office, a workspace, an everyday entry, a one-car garage, and a separate two-car garage.


Floor Plan
Print Floor Plan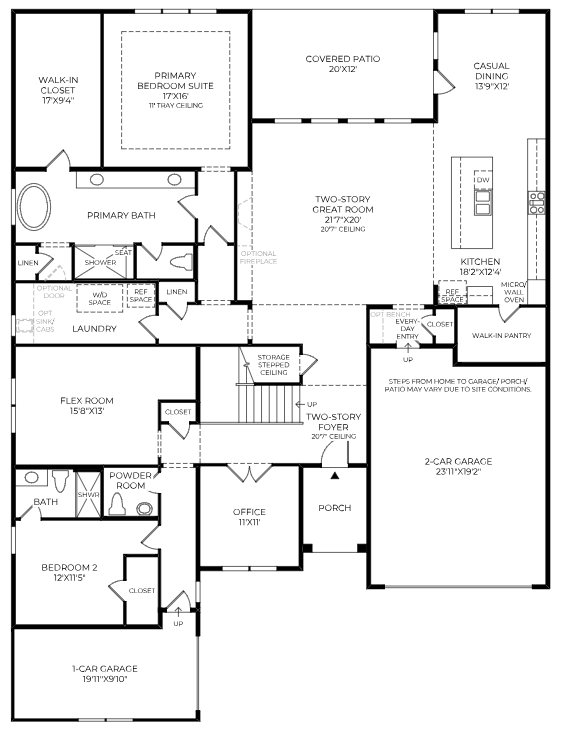
This calculator and its results are intended for illustrative purposes only and are not an offer or guarantee of financing. Rates and payment terms, if offered by a lender, will vary upon an applicant’s credit-worthiness and are subject to change. Additional costs, such as property taxes, insurance and HOA fees, may apply.
See more mortgage rates on Zillow.


