



31 August . 2026
10 features we love in Toll Brothers’ Dana model home in Midline
Toll Brothers’ Dana model home in Midline is a showstopper, with so many standout features that we had to make a list and take photos.
One of six fully furnished model homes now open in Midline, the Dana showcases Toll Brothers plans priced from the high $600,000s to $800,000s. Ranging from 3,386 to 4,634 square feet, these plans are offered on our largest homesites, measuring 70 feet wide.
Visit the Dana soon and please let us know if your Top 10 is different from ours!
Dream kitchen
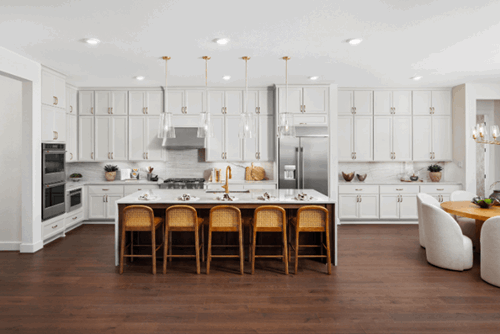
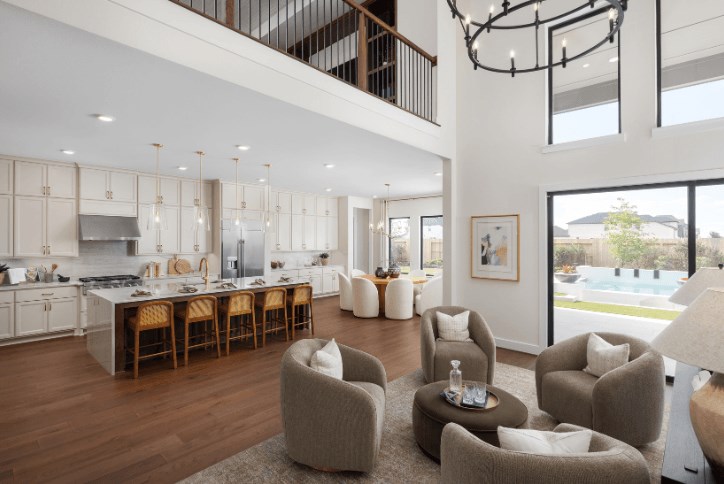
The massive table island in the center of the Dana’s kitchen accommodates five upholstered barstools, offering an ideal of how big it is. With its built-in sink and solid-surface top, the island doubles as a work and eating space. We haven’t scientifically measured the cabinet capacity, but with triple rows of cabinets extending into the breakfast area, let’s just say this kitchen can handle anything, especially when you include the large walk-in pantry.
Family togetherness
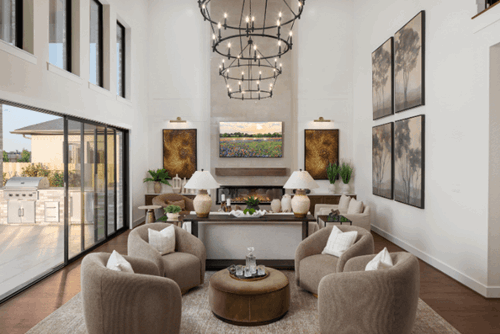
With its 20-foot ceiling, crowned with wood beams and adorned with modern chandeliers, the family room flows into the kitchen to host even the largest of gatherings. It’s big enough for two distinct seating areas, including a cozy grouping around the fireplace and TV wall. Natural light fills this lofty space, thanks to sliding glass patio doors, a second row of windows above the sliders, and open railing on the upstairs catwalk.
Calm the family rush hours
Tucked between the kitchen and three-car garage, the Dana’s Everyday Entry helps calm the commotion during morning and evening family rush hours. This model displays a built-in storage bench, complete with a backpack rack and six storage cubbies for easy stashing. A door to the laundry room makes it a cinch to drop off dirty laundry or grab clean clothes.
Looped in for convenience
The optional door between the laundry room and the primary suite’s walk-in closet creates a convenient laundry loop and adds another access point for coming and going. The laundry room looks as good as it functions, with designer tile backsplashes accenting the upper and lower cabinets on two walls. A utility sink is next to the side-by-side washer and dryer.
Poolside paradise
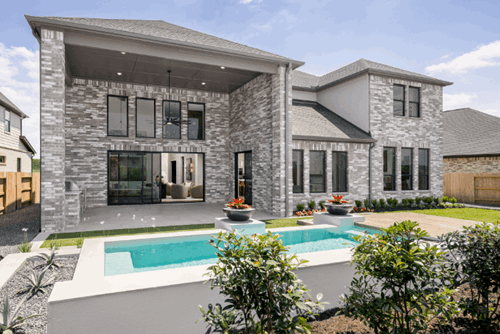
Even without the swimming pool displayed in this model, the Dana’s two-story covered patio offers a staycation feeling that will make the Galveston cruise ships, just 30 miles away, seem unnecessary. This al fresco living area includes an outdoor kitchen, ceiling fan, and beautiful tiles. With optional sliding glass doors on two sides, you can open up on nice days for seamless indoor/outdoor living.
Work from home in style
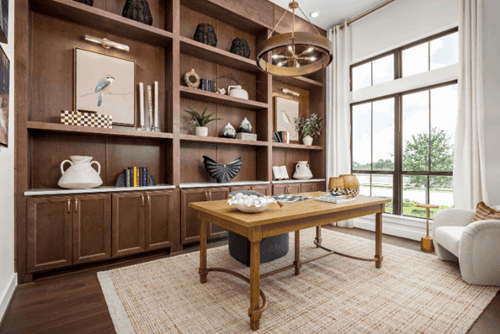
If you work from home full or part time, your colleagues on Zoom will envy your beautiful home office, with a wall of built-in bookshelves and cabinets. French doors, windows with a transom, and a 13-foot ceiling fill this office with mood-enhancing natural light. A quiet location near the front door adds to the productive setting.
Luxurious primary suite
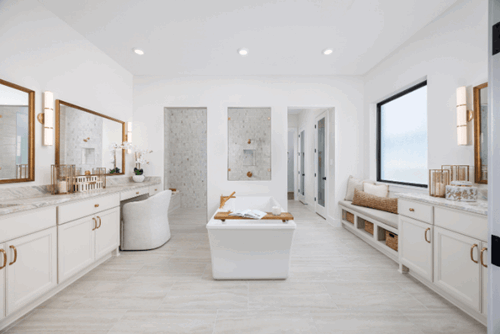
The Dana’s luxurious primary bedroom suite occupies an entire wing on the main floor. A recessed ceiling with two richly stained wood beams defines the main sleeping area, with a spacious sitting area next to the windows. Built-in shelves and cabinets fill an entire wall in this model, offering the perfect place for a TV, art objects and storage. In the spa-like bathroom, the shower is virtually a room unto to itself, with cut-out glass windows adding light and openness while also maintaining privacy. A built-in window seat has storage cubbies below.
And four more bedrooms
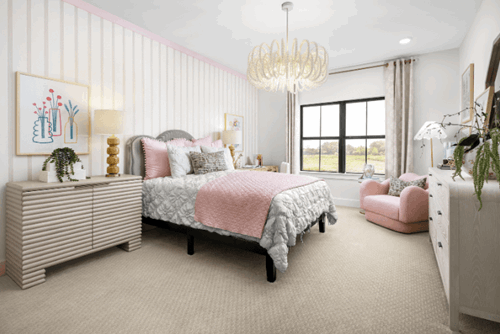
The Dana has four bedrooms in all, including a private guest suite with a full bath and walk-in closet on the first floor. There are two more bedrooms upstairs, each with a walk-in closet and its own full bath. Two more walk-in closets offer added storage space upstairs.
Double feature
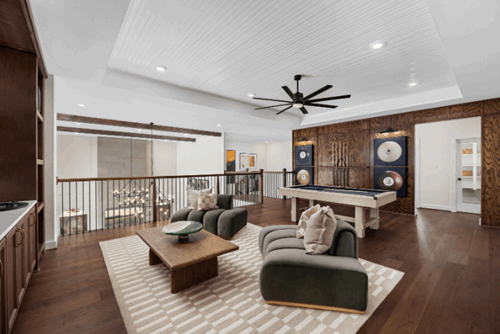
Upstairs, the loft gameroom and media room are ready for fun. With iron railings overlooking the two-story family room, the open gameroom is plenty big enough for a pool table, seating area and a TV wall with built-in bookcases. The enclosed media room is ready for movie night, with dark brown walls, a row of super-comfy chaise chairs, and a ladder of blankets.
Park three in style and ease
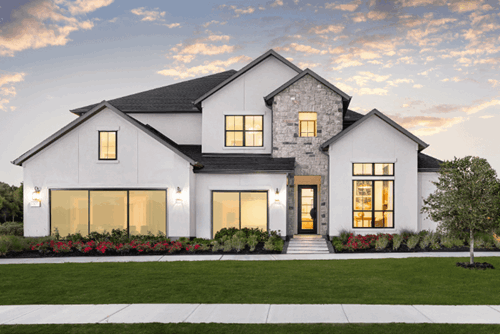
The Dana’s garage offers easy side-by-side parking for three vehicles in style. Outside, the two-bay section has a gabled roofline with a window, while the one-car bay is set back with a different style of roofline. This thoughtful exterior design maintains the Dana’s considerable curb appeal. Inside, a door opens to the inviting Everyday Entry.
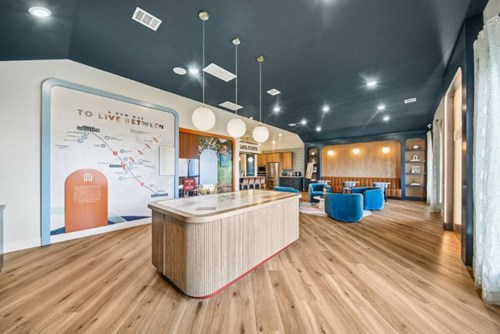
The best place to begin your visit is the Midline Welcome Center, where you can learn more about amenities including The Midline Club community center, opening in the summer of 2027, and The Line, a 14-mile trail that will connect all homes to parks, playgrounds and other amenities.

Open 7 days a week, the Welcome Center can also give you the latest info on our A-rated Clear Creek ISD schools and neighborhood attractions like Baybrook Mall and Challenger 7 Park.