



07 September . 2026
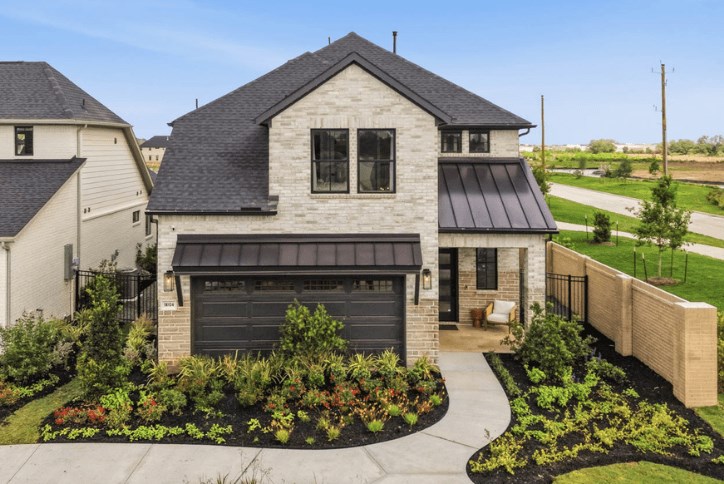
Style meets function in Brookfield Residential’s Haverford model home in Midline
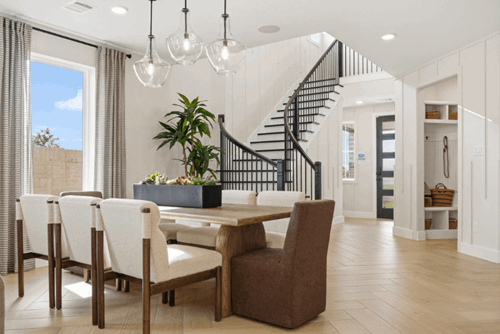
The curved staircase in the Haverford model home in Midline tells the story of how Brookfield Residential brilliantly combines high style and thoughtful function in a collection of new homes priced from the low $400,000s.
One of six fully furnished model homes now open at Midline, the Haverford showcases new plans ranging from 2,000 to 2,600 square feet, with 3-4 bedrooms and 3-4 baths.
The Haverford’s staircase is an attention-getter, with iron spindles and matching stained treads and railings. Artful wall accents lead the eye upward, to the open landing where the iron railing continues.
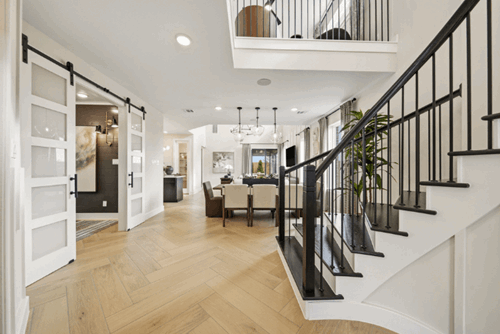
The other side of the story is the large storage space built under the staircase. It’s just one example of how Brookfield Residential enhances style with function in virtually every room of this home.
Next to the front-door foyer, the Haverford has an everyday entry from the garage, complete with a mud room, utility room and an optional built-in bench with storage cubbies.
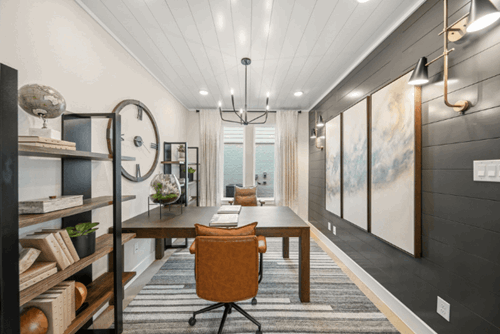
Past the staircase, the Haverford floor plan opens up dramatically. A study with French doors – and optional sliding barn doors as displayed – offers a quiet home office space.
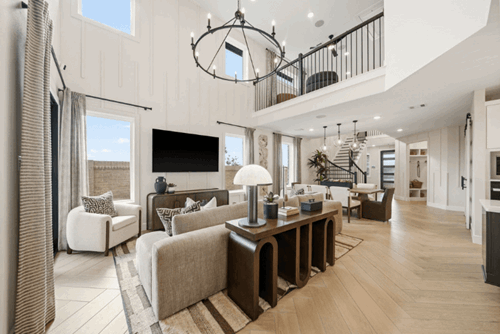
The dining room flows into the two-story family room, where the same wall detailing as in the foyer emphasizes the ceiling height and upper row of windows.
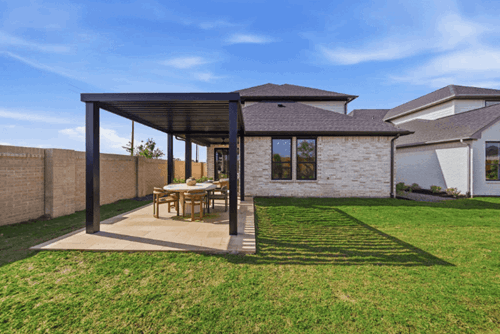
The family room opens to a covered patio, shown in this model home with an extended option.
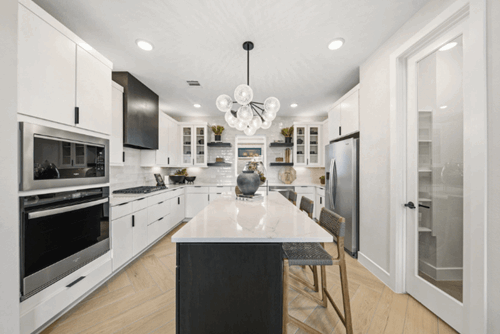
The kitchen has an island eating bar, walk-in pantry, and glass-front cabinets.
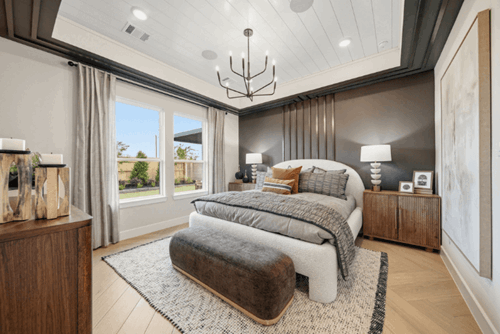
Located downstairs, the primary bedroom suite has a detailed recessed ceiling with a modern chandelier. Sliding barn doors open to the luxurious bathroom, with double vanities, a large walk-in closet, and a glass-enclosed shower with a built-in seat.
Upstairs, the Haverford has more thoughtful details, such as walk-in closets in all three of the secondary bedrooms.
The open loft offers a casual gathering space with iron railings and views of the downstairs and backyard.
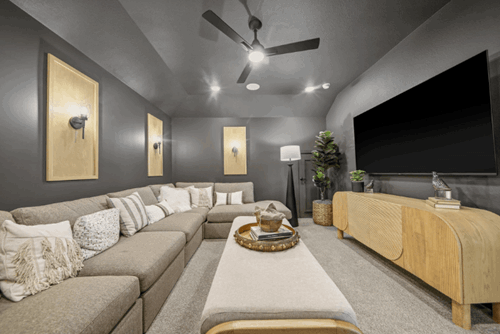
For added storage capacity, the Haverford has an unfinished decked-in attic space measuring 12 feet by 15 feet – the size of a good room. In fact, buyers have the option of building out this space as a fifth bedroom, gameroom or media room. The latter choice is shown in this model home at Midline.
The best place to begin your visit is the Midline Welcome Center, where you can learn more about amenities including The Midline Club community center, opening in the summer of 2027, and The Line, a 14-mile trail that will connect all homes to parks, playgrounds and other amenities.
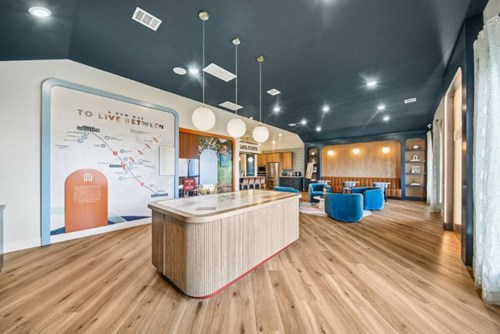
Open 7 days a week, the Welcome Center can also give you the latest info on our A-rated Clear Creek ISD schools and neighborhood attractions like Baybrook Mall and Challenger 7 Park.