



06 October . 2026
Flexible choices help Brookfield Residential’s Lawrence model home check all the boxes
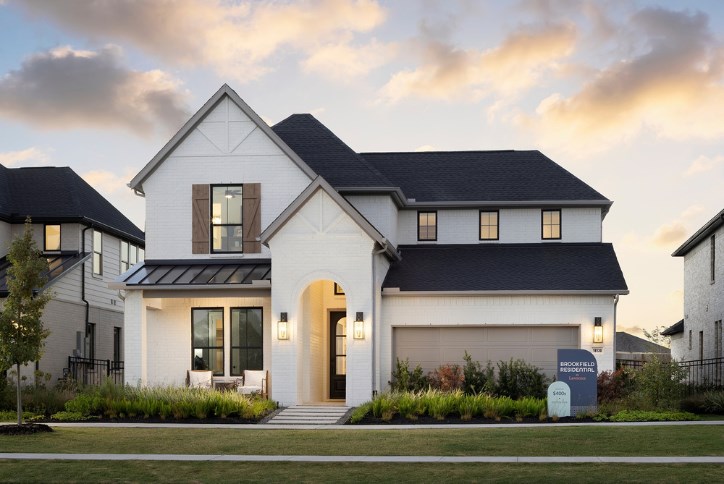
One of several new Brookfield Residential plans designed especially for the way people live today, the Lawrence model home in Midline has a number of flexible options allowing homebuyers to tailor it to their preferences.
Showcasing Brookfield Residential homes priced from the mid $400,000s in Midline, the Lawrence model has choices including an extended outdoor living area, a convenient laundry loop, and up to five bedrooms.
The standard features in the Lawrence are pretty wonderful, too, and there are many. Here’s a list of our favorite things in this fully furnished model home, both optional and included.
Home office or 5th bedroom?
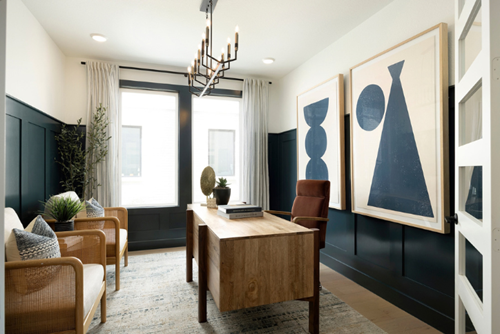
The Lawrence model home shows a light-filled home office with French doors and stately blue wainscoting, ideal for the growing number of people who work from home full- or part-time.
If you prefer, you can build out this space as a fifth bedroom, sharing a full bath with the adjacent guest bedroom suite.
With the luxurious primary bedroom suite also located downstairs, the Lawrence can offer up to three bedrooms on the main floor.
Primary suite options
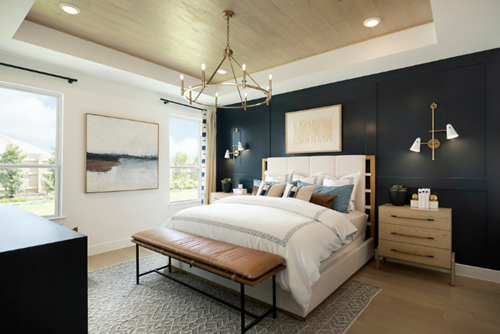
The Lawrence’s primary bedroom suite is a beautiful retreat, with a recessed ceiling clad in wood with a light natural finish.
Two door options in the primary suite offer added style and function.
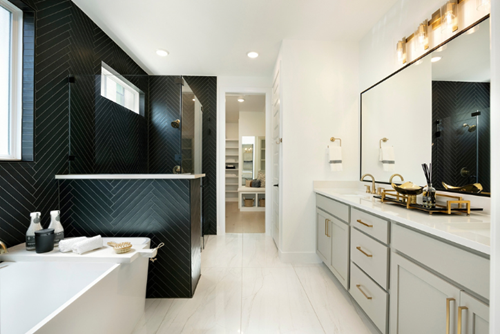
The sliding barn door option for the primary bath is appealing and space-saving. The optional door between the huge walk-in closet and the laundry room creates a convenient laundry loop, providing direct access from the primary suite to the utility room.
Triple outdoor living space
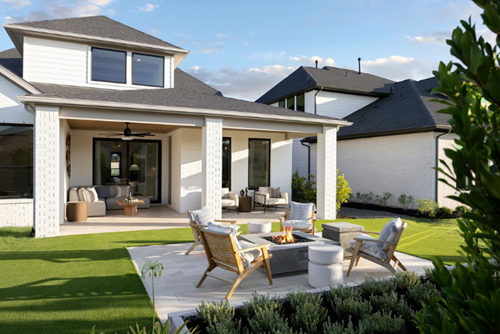
The Lawrence includes a covered patio that’s already nicely sized. The extended patio option, shown in the Midline model, triples the size of this outdoor living area.
Another one of our favorite outdoor living ideas is the open-air firepit seating area shown in the beautifully landscaped backyard.
Enjoying these outdoor living areas is a breeze with the Lawrence’s open, two-story family room and kitchen area. The sliding glass door option, shown at Midline, takes seamless indoor/outdoor living to another level.
Family togetherness
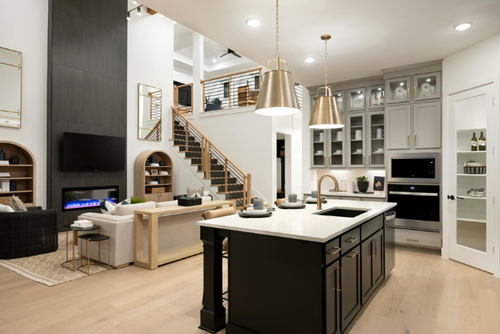
With its vaulted ceiling, accented by three wood beams, the family room is a spacious gathering place. The optional gas or electric fireplace (electric is shown in the model) adds a cozy detail to the floor-to-ceiling TV wall.
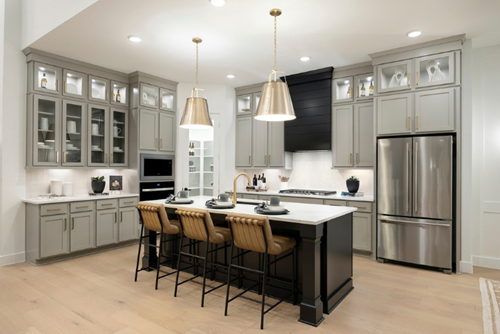
The kitchen is another standout feature, with a large island and eating bar, plenty of counter space, and glass-front upper cabinets. The walk-in pantry can easily accommodate a carful of your favorite items from the nearby Costco store.
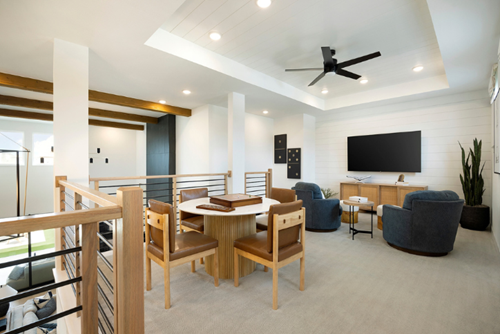
With its contemporary wood and metal railings, the staircase adds to the open and modern feel of the Lawrence. As an option, the same open railing design surrounds the gameroom upstairs, with views across to the family room.
A Midline welcome
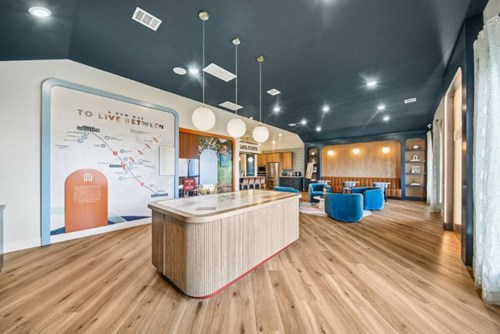
The best place to begin your visit is the Midline Welcome Center, where you can learn more about amenities including The Midline Club community center, opening in the summer of 2027, and The Line, a 14-mile trail that will connect all homes to parks, playgrounds and other amenities.
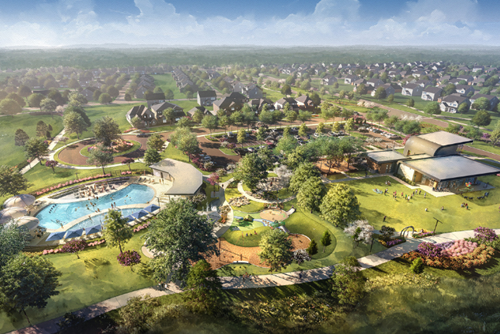
Open 7 days a week, the Welcome Center can also give you the latest info on our A-rated Clear Creek ISD schools and neighborhood attractions like Baybrook Mall and Challenger 7 Park.