



05 October . 2026
What Makes a Great Master-Planned Community? How Midline Was Designed to Deliver
What is a master-planned community?
A master-planned community is a large development where the streets, parks, trails, amenities and commercial areas are all designed together before the first home goes up. That's what separates it from a subdivision, which gets platted into homesites and sold off one at a time. In a master plan, the green space is drawn first and the homes are fitted around it.
That's the textbook definition, and it's been stretched over the years to cover almost anything with an entry monument and a pool, which tells you less than it used to.
The practical difference shows up in scale, and in who's still around years later. A subdivision is typically one developer, one builder, and somewhere between a few dozen and a few hundred homes, finished and handed over to a homeowners association within a couple of years. A master plan runs hundreds or thousands of acres over many years, usually with several builders, and the developer stays involved long enough to build the second and third phases. With this longer timeline comes some good and some bad, but mostly good.
An abundance of options in Houston
Houston is one of the most competitive markets in the country when it comes to master-planned communities.
RCLCO's mid-year 2026 report put nine Houston-area communities in the national Top 50 for sales, together accounting for 3,049 homes, or 16% of all sales among ranked master-planned communities, which is more than any other metro in the country. That gives you a lot of options and a lot to sort through, so here are four things worth checking before you fall for a rendering.
Four things to look for in a master-planned community
The open space was drawn first.
In a genuine master plan the parks, trails and drainage are laid out before the homesites, because the landscape is the organizing idea, not the leftover. In a weaker one, the amenity ends up on whatever land was still available once the homesites were maximized, which is how a park ends up wedged against a detention pond at the back of the last phase.
You can check this yourself without asking anyone. Pull up the community map, look at where the green is and whether it threads through the neighborhoods or sits out at the edge, then work out whether you could walk to it from your street without getting in the car.
More than one builder.
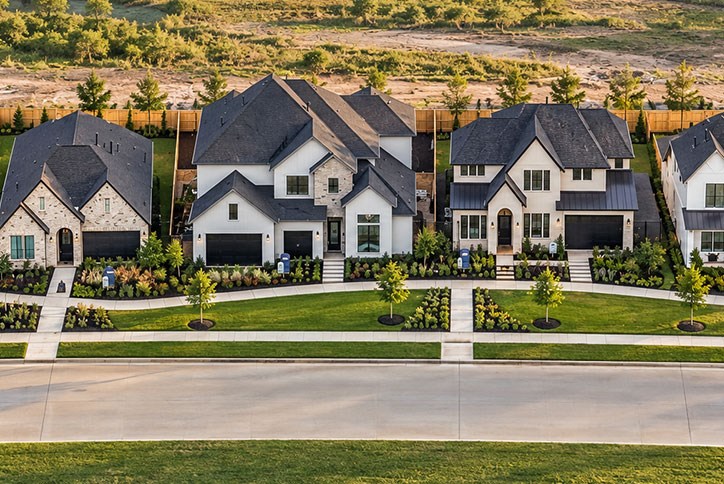
A single-builder community gives you one company's floor plans, warranty standard, design language, and price points, so if that company has a rough year you've got no alternative inside the gates. Several builders competing on plan, price and finish inside the same community gives you somewhere else to go, and it gives the streetscape enough variety that the houses stop repeating every fourth homesite.
It's worth asking how many builders are actually selling in the current phase rather than how many are listed, since a community with four names on the sign and one open sales office is a single-builder community for now.
Somewhere to go besides the pool.
Amenity lists are where these communities blur together, since nearly every one of them has a pool and a trail, and what actually separates them is whether anything happens on the calendar. Ask whether there's a full-time person whose job is community programming, and ask to see the last three months of events rather than the renderings.
Land that was already good.
Master plans need a lot of contiguous acreage, and in a built-out metro that usually means going farther out. That's the trade. You get a newer community and a longer commute, with less already built near the front gate.
The exception is infill, where a large parcel inside the existing fabric stays undeveloped long enough for someone to assemble it, and those are worth more precisely because the surrounding area is already finished and you're not waiting on a grocery store to be built.
What to weigh before you buy
Master-planned communities carry HOA dues, and the more there is to maintain the higher they run, because miles of trail, multiple parks, a staffed amenity building and a full calendar all have a budget behind them. A community with fewer amenities is cheaper to live in, and whether that reads as a savings or a loss depends entirely on how often you'd use the things you're paying for.
There's usually a second line on the tax bill too. Most large new communities around Houston sit inside a municipal utility district. It funds water, sewer and drainage infrastructure through bonds, repaid through property taxes, and newer communities tend to carry a higher combined rate early on, when the bonds are fresh and fewer homes are sharing them. The rate typically comes down as the community fills in. Rates vary by address and by district, so ask for the number on the specific homesite you're considering, and ask what the district projects it to be in five years.
You also give up some control over your own house, since architectural guidelines are how a master plan still looks like itself in year 15, and they're real restrictions. The guidelines cover paint colors, fence styles, what you can park in the driveway and whether you can put up a shed. Read them before you contract.
Depending on where your homesite sits, you may live alongside construction for a while, and early buyers in any new community get some dust and truck traffic before the street is finished.
Most buyers weigh all of that and decide it's worth it, because of what comes back the other way. You get a neighborhood that still looks like itself in 15 years, parks and trails somebody else maintains, and something worth walking to on a Saturday morning. Go in knowing what you're paying for and the value shows up every week you live there.
Who runs the calendar
Programming sounds soft next to acreage and price, and it's the part of a master plan that people underestimate most often.
The amenity you use every week is the one that decides whether you like living somewhere, and for most people that turns out to be a trail, a park close enough to walk to, and a reason to be outside when the neighbors are. Carolyn Lentini, one of our first residents, put the appeal of the calendar plainly: "All the events and activities planned for The Midline Club will be a great way to meet neighbors, and see families and kids enjoying the lifestyle here."
What she's describing isn't the pool itself, it's the people around it.
So it's worth asking, on a tour of any community, whether there's someone whose actual job this is. When there is, you notice it in ordinary ways. Events happen because somebody handled the logistics, you meet the neighbors on your street because somebody noticed you moved in, and the calendar stays full enough to give you a reason to walk over.
How Midline measures up
Midline covers 1,066 acres planned for roughly 2,400 homes, west of I-45 South between El Dorado Boulevard and Grissom Road.
Our master plan puts 15 parks across the community, with no home more than a quarter mile from one, and The Line, our central trail, runs the full length of the community and connects to those parks through 15 trail nodes, so it never dead-ends at the property line. Along the southern edge sits Challenger Seven Memorial Park, 326 acres of existing parkland, and our community map shows how the pieces fit together.
There are currently four homebuilders, all building now across homesite widths from 40 feet to 70 feet: Brookfield Residential, Highland Homes, Perry Homes and Toll Brothers. That's what lets a first-time buyer and a move-up buyer live on the same trail. Our guide to the four builders covers how they differ.
Programming is where we put a person behind the plan. Collette Cosby joined as our Executive Director of Community Life after leading community engagement at Easton Park in Austin, and running a YMCA in Atlanta after that. She works alongside Bella Nidever, our Director of Community Engagement, and she'll have a permanent office inside The Midline Club once it opens in summer 2027. For now, you'll find her at the Welcome Center, mostly listening. "Listening is a very important part of my job right now, especially since Midline is just getting started," she says. "We want to create events and experiences that will be very meaningful for our residents."
So far, the calendar has included backyard BBQs, Kona Ice and coffee meet-ups. In the future, you can expect the calendar to include food trucks, cocktail chemistry classes, a resident Maker's Market and a kids' rocket launch competition. (Johnson Space Center is 10 minutes away, so the last one is less of a stretch than it sounds.)
Location is the infill case. Baybrook Mall is within walking distance, and Clear Creek ISD, rated A by Niche for 2027 and ranked second among Houston-area districts with more than 30,000 students, zones this address to Greene Elementary, Brookside Intermediate and Clear Brook High School. Our schools page has more details and our Clear Creek ISD guide goes deeper. Mindy Tran and Trinh La, who bought the first home here, described the draw the same way Carolyn did: "We're close to everyone and everything, with Baybrook Mall and Costco right next to Midline."
And the part that's still ahead: The Midline Club opens in Summer 2027, more of The Line opens as each phase finishes, and the trees have some growing to do. Buying into a community that's still being built carries its own advantages. You get a first look at the homesites. You watch the place take shape instead of inheriting it finished, and you buy early rather than late. Carolyn Lentini put it the way most early buyers do: "It's exciting to get in at the start of a new community. There are practical advantages too, like getting to select from the first homesites. Prices are typically never lower than at the beginning."
Come see for yourself
Take the four with you. They work on any community, including ours, and they work better in person than they do on a website.
Walk the trail and see where it actually goes. Ask how many builders are selling in the current phase, and who runs the calendar and what happened on it last month. Then look at what's already standing within a few minutes of the entrance, because that last part is the one nobody can build for you.
Come walk a few model homes and see how we hold up. The Welcome Center is open, our team can show you the full plan, not just the highlights, and you can see what's available now across all four builders.
Get On The List for what's coming next at Midline, or plan a visit and see it for yourself.